

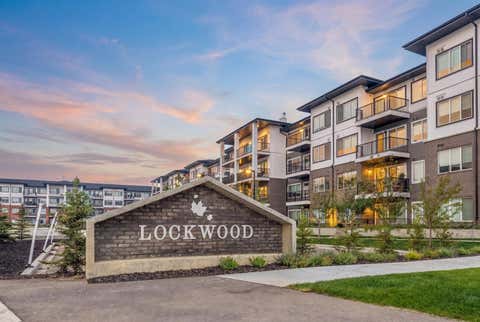
Southshore In Chestermere.
In addition to the ample green space and stunning lake views, South Shore also offers easy access to a wide range of amenities. The community is just a short drive away from the Chestermere Station shopping center, which includes grocery stores, restaurants, and other services. There are also several schools in the area, making it an ideal location for families with children. It is also close to the amenities in Kinniburgh.
South Shore's unique location also provides residents with easy access to outdoor recreation opportunities. Chestermere Lake is a popular destination for boating, fishing, and swimming, and there are several parks and trails in the area for hiking and biking. The community is also just a short drive away from the Rocky Mountains, providing even more opportunities for outdoor adventure.
Overall, South Shore is a fantastic option for anyone looking for a peaceful lakeside community with easy access to amenities and outdoor recreation opportunities. With a variety of home styles and sizes available, there's something for everyone in this vibrant community.
Chestermere Lake is a 750 acre lake that is just 5 miles from Calgary. You can waterski, sail, wakesurf, fish and swim at Chestermere Lake. The community is over 24,000 people. Chestermere is Calgary's fastest growing community.
- List View
- Map View
- Grid View
-
 2 Beds, 2 Baths692 sqftMLS A2320635
 -
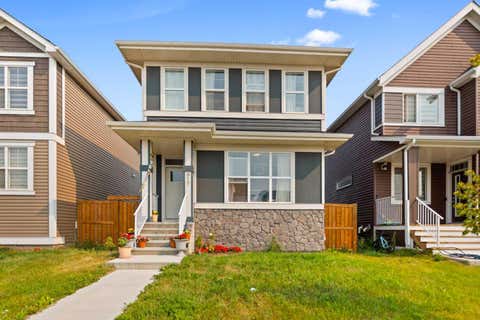
$799,9004 Beds, 2.5 Baths2,331 sqft lot 4,356 sqftMLS A2341272
-
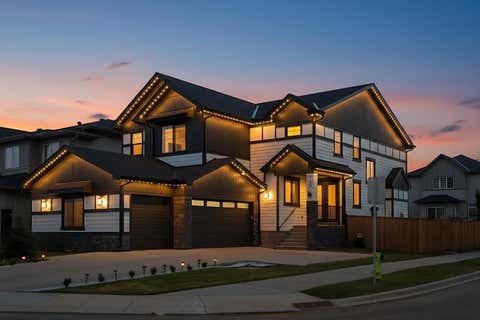
4 Beds, 3.5 Baths2,903 sqft lot 5,663 sqftMLS A2338135
-
4 Beds, 4 Baths2,705 sqft lot 8,277 sqftMLS A2338440
-
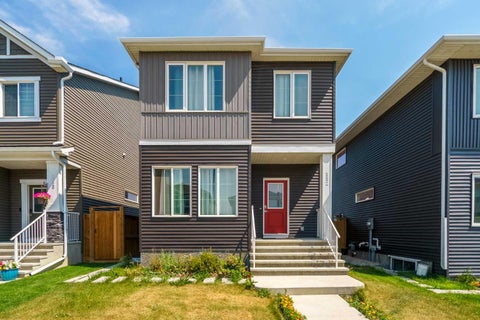
$655,0004 Beds, 3.5 Baths2,230 sqft lot 3,485 sqftMLS A2339147
-

$499,000Price Drop3 Beds, 2.5 Baths1,486 sqft lot 3,050 sqftMLS A2337789
-
3 Beds, 2.5 Baths1,464 sqft lot 1,743 sqftMLS A2338272
-
7 Beds, 5 Baths2,483 sqft lot 4,792 sqftMLS A2338036
-
5 Beds, 3.5 Baths1,647 sqft lot 2,614 sqftMLS A2337245
-
3 Beds, 2.5 Baths1,805 sqft lot 3,485 sqftMLS A2337564
-
$1,089,0007 Beds, 5 Baths3,120 sqft lot 6,970 sqftMLS A2336364
-
4 Beds, 3 Baths1,513 sqft lot 3,050 sqftMLS A2336625
-
3 Beds, 2.5 Baths1,216 sqft lot 3,050 sqftMLS A2335747
-
$2,549,0006 Beds, 6 Baths5,136 sqft lot 4.00 acMLS A2335830
-
$689,9003 Beds, 2.5 Baths1,930 sqft lot 4,792 sqftMLS A2335336
-
$825,0004 Beds, 3 Baths2,416 sqft lot 4,792 sqftMLS A2333374
-
$1,000,0004 Beds, 4 Baths3,071 sqft lot 6,099 sqftMLS A2335424
-
Price Drop5 Beds, 4 Baths1,821 sqft lot 3,485 sqftMLS A2334957
-
$1,179,0007 Beds, 5 Baths3,360 sqft lot 5,663 sqftMLS A2334528
-
2 Beds, 1 Bath628 sqftMLS A2321969
-
$739,0004 Beds, 3 Baths2,206 sqft lot 4,792 sqftMLS A2333629
-
$939,000Price Drop5 Beds, 4 Baths2,675 sqft lot 6,970 sqftMLS A2325000
-
$1,059,9006 Beds, 5 Baths3,118 sqft lot 4,792 sqftMLS A2331951
-
3 Beds, 2.5 Baths1,634 sqft lot 3,485 sqftMLS A2331379
-
$1,050,0007 Beds, 5 Baths3,107 sqft lot 4,792 sqftMLS A2329405
-
4 Beds, 3.5 Baths1,465 sqft lot 3,050 sqftMLS A2329836
-
2 Beds, 2 Baths694 sqftMLS A2321964
-
2 Beds, 2 Baths693 sqftMLS A2321959
-
$1,249,0007 Beds, 5.5 Baths3,526 sqft lot 5,663 sqftMLS A2325993
-
5 Beds, 3.5 Baths1,730 sqft lot 88 sqftMLS A2324463

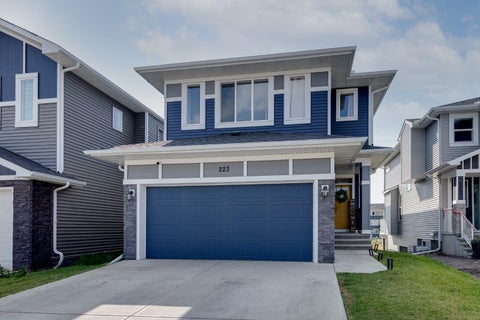


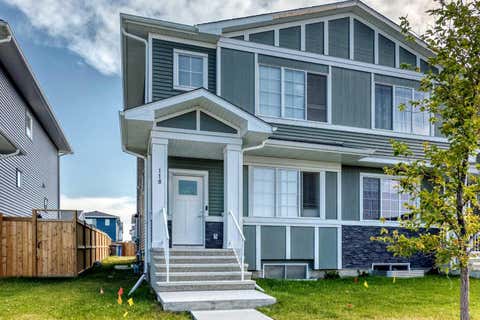

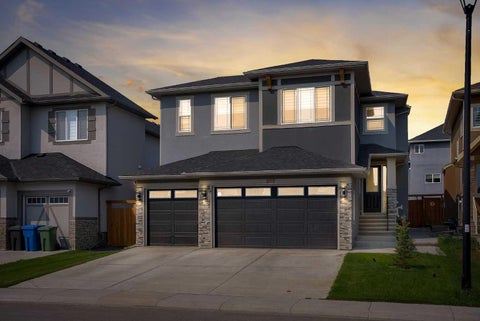
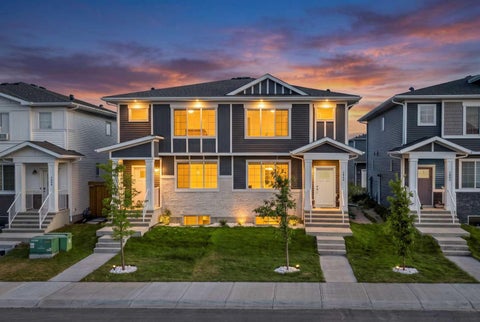






Data is supplied by Pillar 9™ MLS® System. Pillar 9™ is the owner of the copyright in its MLS® System.
Data is deemed reliable but is not guaranteed accurate by Pillar 9™.
The trademarks MLS®, Multiple Listing Service® and the associated logos are owned by The Canadian Real Estate Association (CREA) and identify the quality of services provided by real estate professionals who are members of CREA. Used under license.
Data last updated 8/31/26 11:39 PM PDT
This IDX Software is (c) Diverse Solutions 2026. Privacy | Terms & Conditions